In developmentPrototype
Nexustudio CAD application
Our own project for technical drawing and working with plans. “Nexustudio CAD application” is a working name.
Who it is for
For people who draw or review plans
Draughtspeople, building surveyors, engineers, installers and renovation companies that need to draw in 2D, add dimensions and export plans to PDF. The interface and command line are currently in Spanish.
What it can do today
What the prototype already does
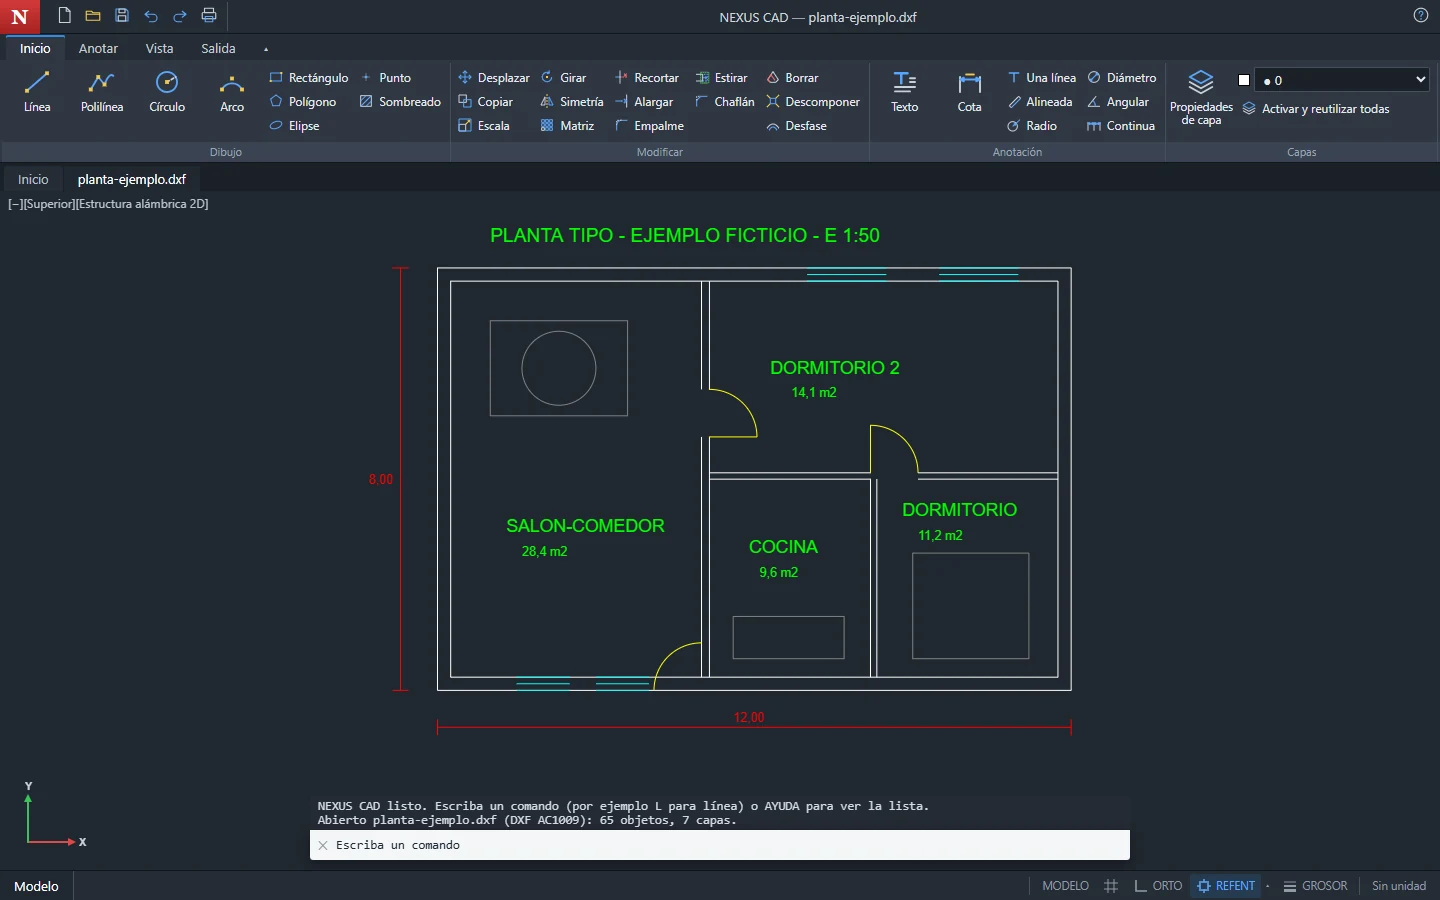
- 2D drawing: lines, polylines, circles, arcs, rectangles, polygons and ellipses.
- Editing: move, copy, rotate, scale, mirror, trim, extend, fillet, chamfer and array.
- Dimensions: linear, aligned, radius, diameter and angular.
- Hatching, text, layers and blocks.
- Command line with autocomplete.
- Layouts with scaled viewports and output to PDF, PNG and SVG.
The application cannot be downloaded yet. We will publish compatibility with other programs’ formats once it has been verified.
Do you work with plans?
If you would like to try the application when it is ready, or have a specific technical drawing need, let us know.